301 Irish Lane
$330,000
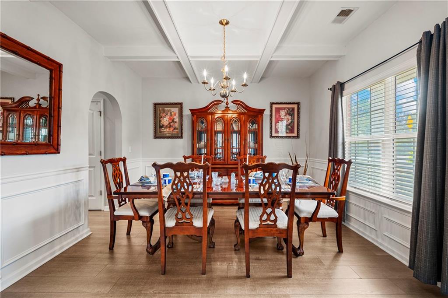
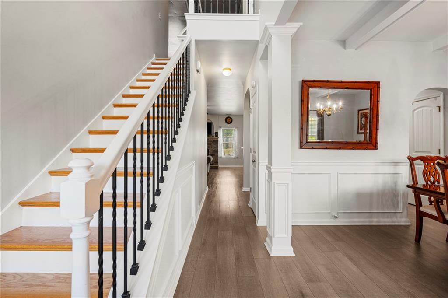
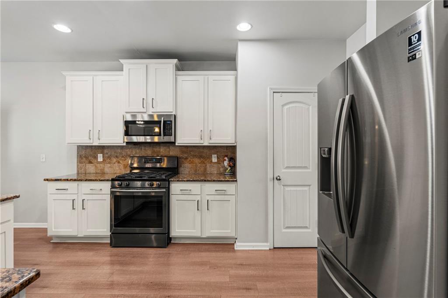
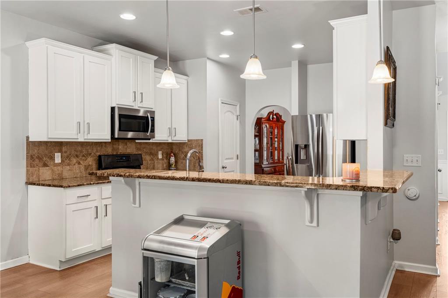
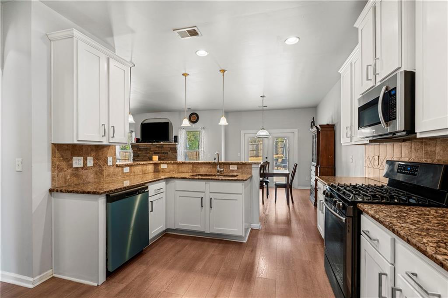
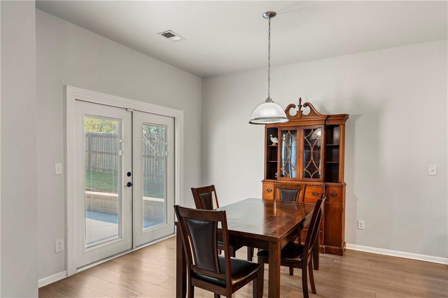
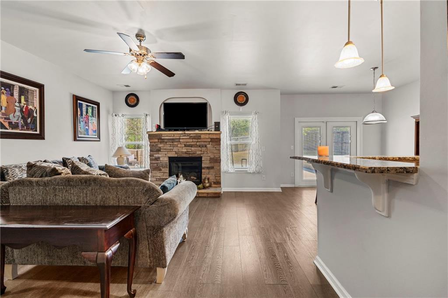
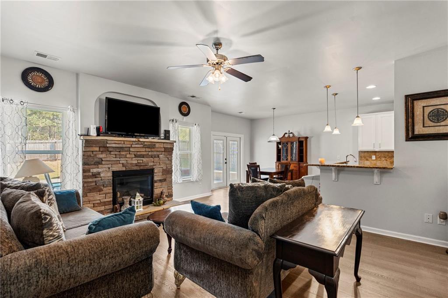
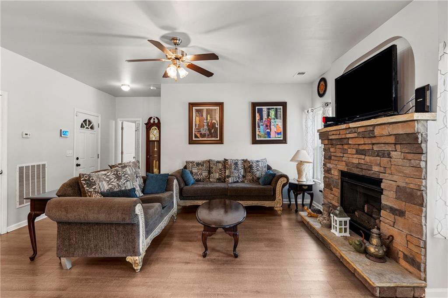
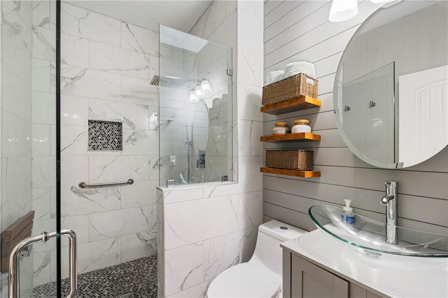
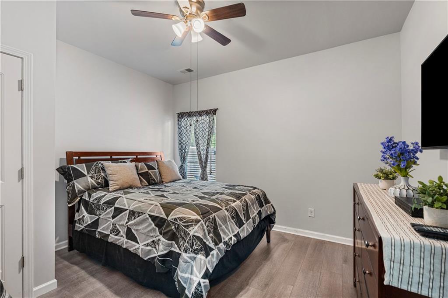
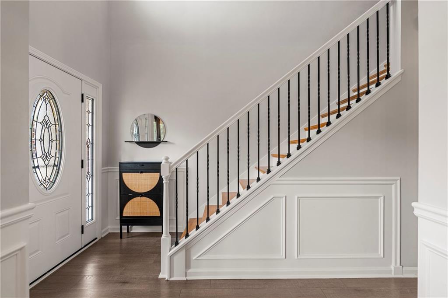
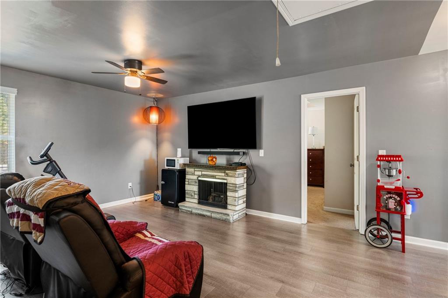
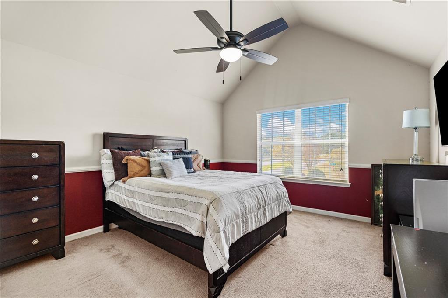
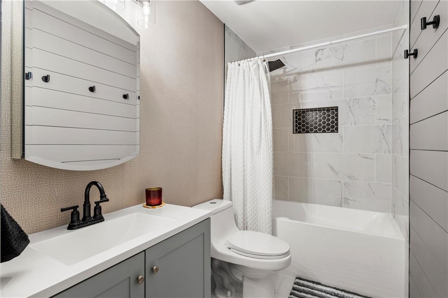
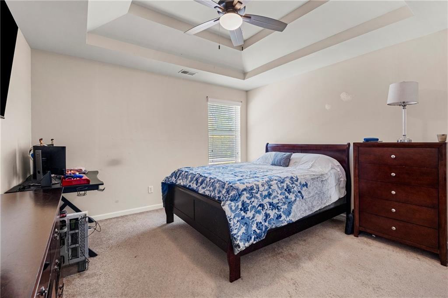
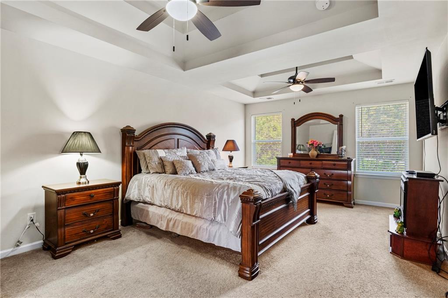
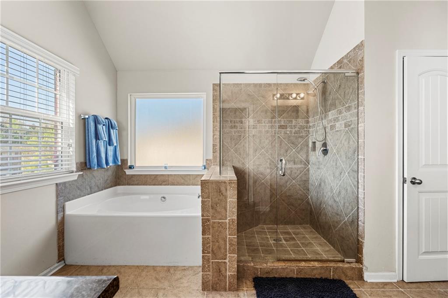
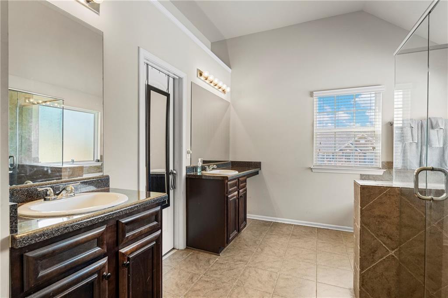
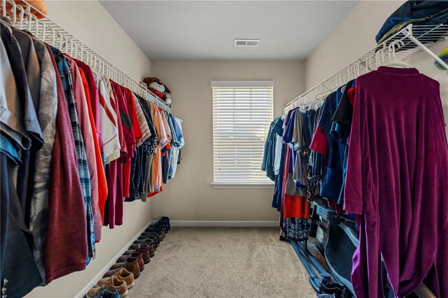
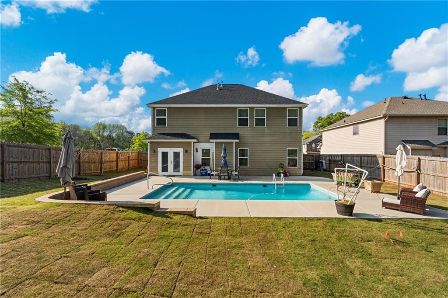
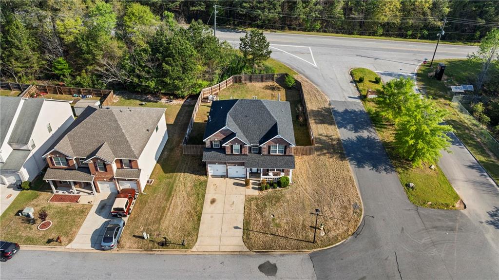
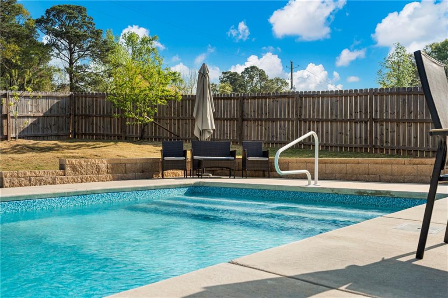
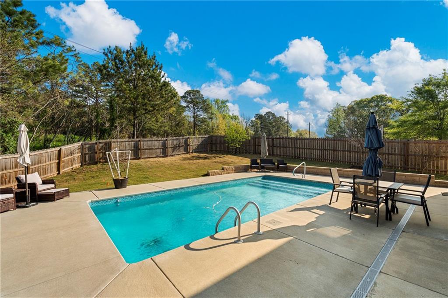
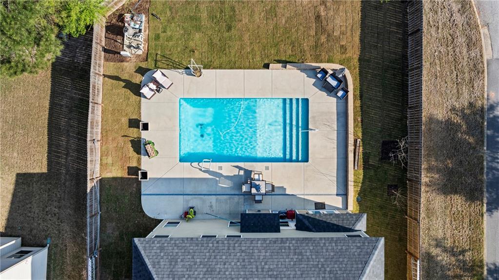
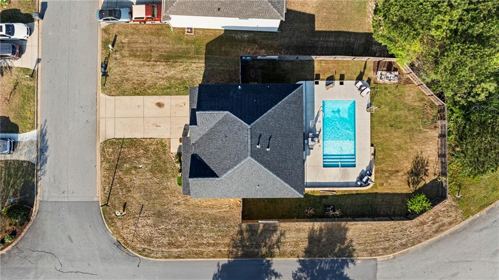
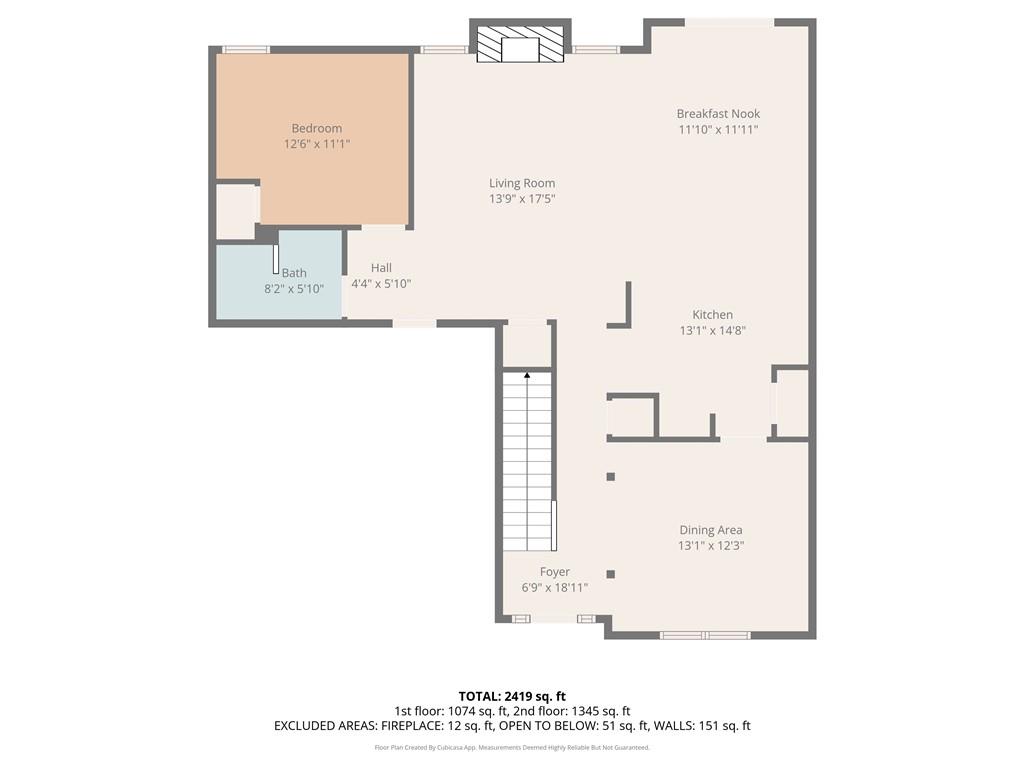
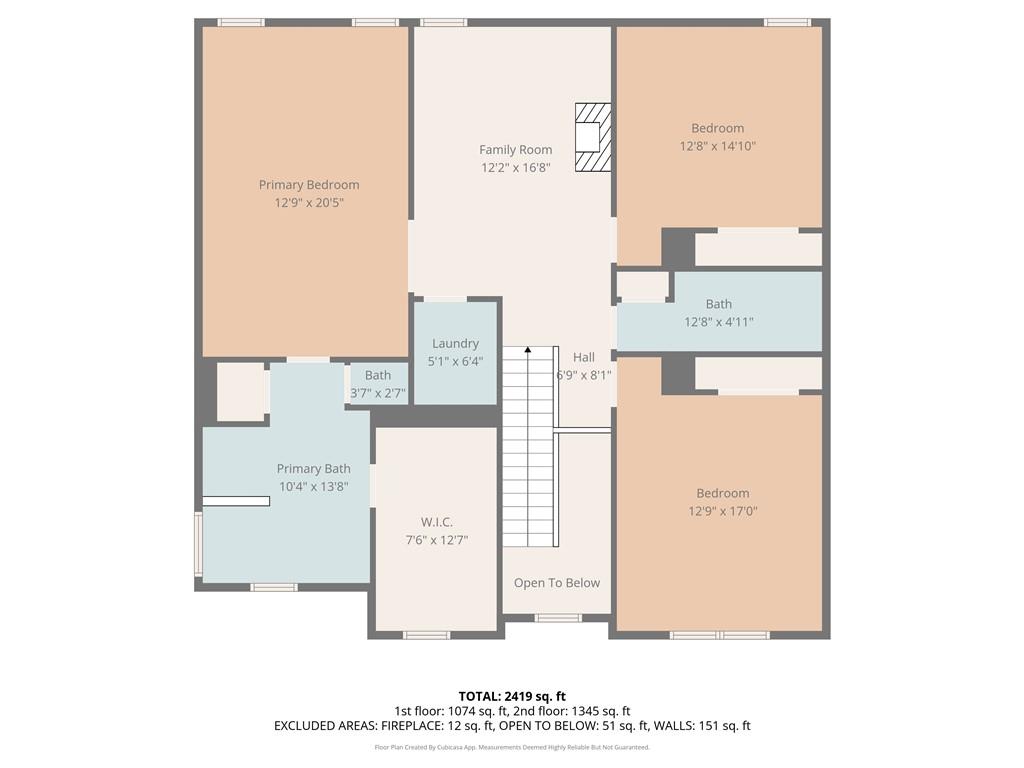
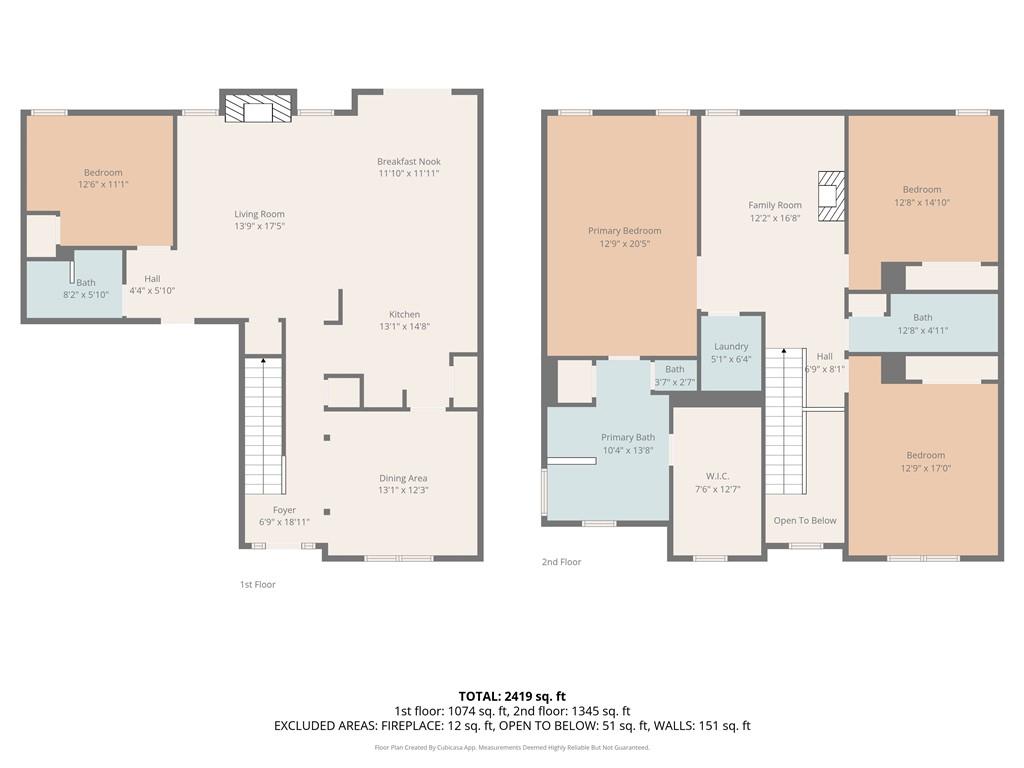
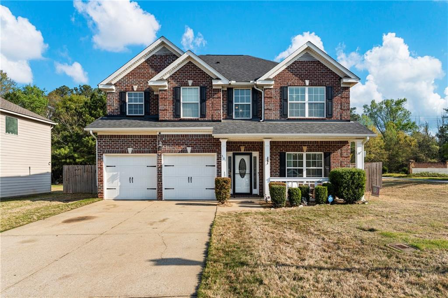
Stunning Move-In Ready Retreat on a Premium Corner Lot! This exquisite two-story home offers the perfect blend of modern luxury and effortless living, featuring over a dozen high-value upgrades completed within the last year. Curb appeal shines with a brand-new roof and an inviting front door with elegant sidelights. Step inside to a bright, open floor plan boasting 4 spacious bedrooms and 3 full baths. The kitchen features freshly painted cabinetry, granite countertops, a tile backsplash, a pantry, and a brand-new dishwasher. The main level includes a versatile bedroom and a beautifully remodeled full bath with accessibility upgrades, including a shower seat, a vessel sink, and shower handrails. Upstairs, the oversized owner's suite impresses with French doors, double-trey ceilings, a walk-in closet, and an ensuite with dual vanities and a soaking tub. A flexible loft and two additional bedrooms offer ample space for work or play. The backyard is a true private oasis, featuring a fully fenced yard and a massive 16x28 saltwater pool with an 8-foot deep end, a rare find! Enjoy a lush, green lawn thanks to freshly laid sod and a full sprinkler system in both the front and backyard. Additional premium highlights include energy-efficient vinyl windows, gutters, a two-car garage, and elegant coffered ceilings in the formal dining room. Located in an established neighborhood, this home offers the "new construction" feel with the privacy of an established lot. Every detail has been taken care of. Simply move in and enjoy!
Located in Hillcrest Estates in Phenix City, 301 Irish Lane offers convenient access to Fort Benning, making it ideal for commuters. The home is also near the Sierra Pacific Windows manufacturing facility and just minutes from grocery stores, restaurants, and shopping along the Highway 280 corridor. Enjoy the benefits of nearby Columbus amenities while still having a neighborhood setting, plus no HOA for added flexibility.