


7 Beds
5 Baths
5,742 sqft
$480,000
57 Bradley Drive, Fort Mitchell AL, 36856
Price per sqft$83.59
Built in2012
Property size5,742 sqft
Property typeResidential
Overview
Active
Listed Sep 30, 2026
Updated 42h ago
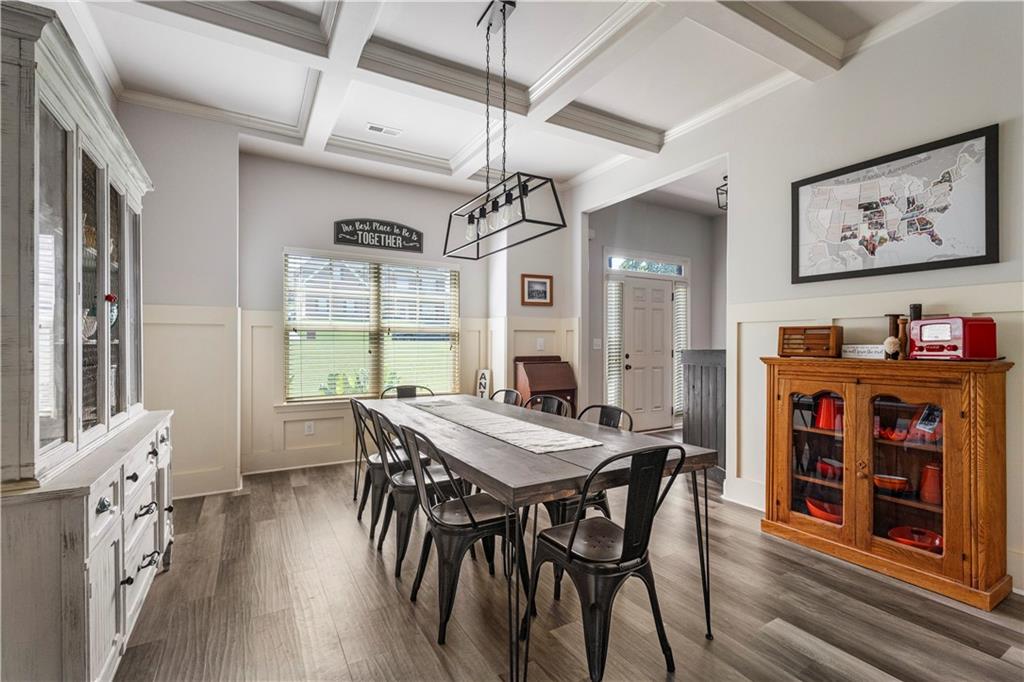
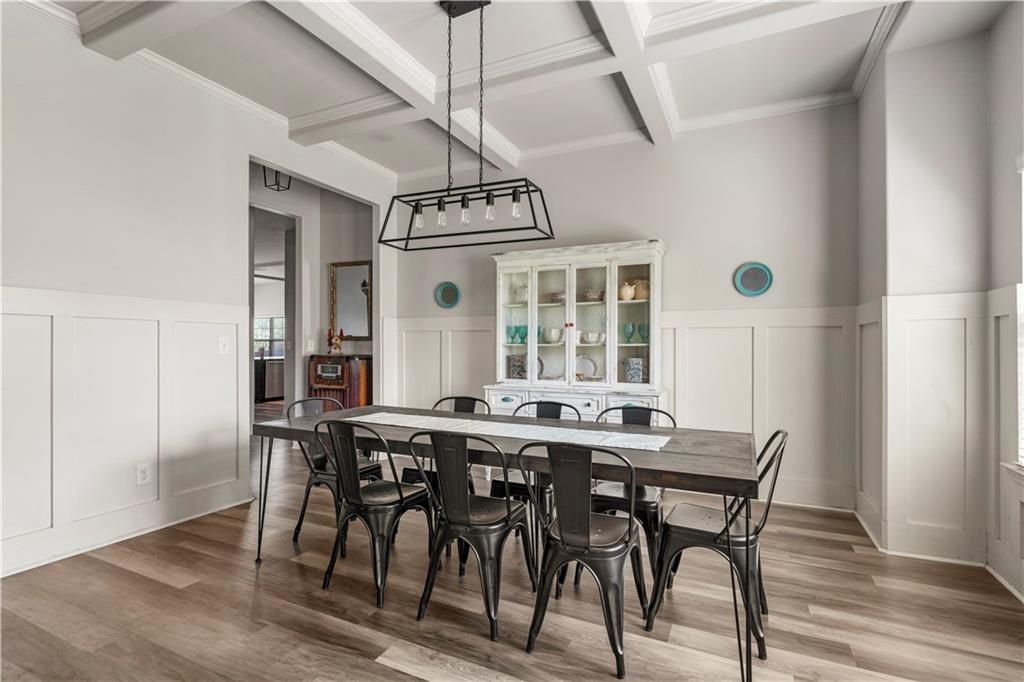
**VA assumable loan at just 3.75% for qualified buyers. Reach out today to see if you qualify** Back on the market due to no fault of the sellers! Welcome to 57 Bradley Drive, where space, style, and functionality come together in this impressive 7-bedroom, 5 -bath home offering 5,742 square feet. A grand two-story family room with soaring ceilings, abundant natural light, and a fireplace creates a stunning focal point, while the formal dining room showcases coffered ceilings and detailed trim. The spacious kitchen features granite countertops, stainless steel appliances, abundant cabinetry, a large center island, and a sunny breakfast area that flows seamlessly into the main living spaces. The oversized primary suite offers room for a private sitting area and is complemented by an ensuite bath with dual vanities, a soaking tub, separate shower, and an expansive walk-in closet. Generously sized secondary bedrooms provide comfort for everyone, while the third-floor bonus room offers incredible flexibility as a media room, playroom, home gym, office, or additional living space. Step outside to enjoy the covered patio overlooking a fully fenced backyard complete with a custom fire pit gathering area and a large storage building. Conveniently located near Fort Benning, Columbus, shopping, dining, and schools, this home offers the perfect blend of comfort, versatility, and everyday convenience.
$3,193/mo
Est. mortgage payment based on a $480,000 home price.
All estimates are provided by Luxury Presence for informational purposes only. Actual amounts may vary.
Additional information
- MLS® ID
- E105056
Interior Features
- Bedrooms
- 7
- Bathrooms
- 5
- Fireplace
- Yes
- Cooling
- Yes
- Heating
- Yes
- Basement
- No
Exterior Features
- Lot Size
- 0.42 Acres
Other Property Details
- Taxes
- $1,560
- Tax Frequency
- Annually
- Garage
- Yes
- View
- Yes
Courtesy of KW Realty River Cities
2026 East Alabama Board of Realtors. Listing information provided in part by the East Alabama Board of Realtors for personal, non-commercial use by viewers of this site and may not be reproduced or redistributed. All information is deemed reliable but not guaranteed. Copyright ©
Information last updated on 10/6/2026
2026 East Alabama Board of Realtors. All rights reserved.