

5 Beds
3 Baths
3,105 sqft
$369,900
38 Winter Hawk Drive, Fort Mitchell AL, 36856
Price per sqft$119.13
Built in2013
Property size3,105 sqft
Property typeResidential
Overview
Active
Listed Sep 18, 2026
Updated 2 weeks ago
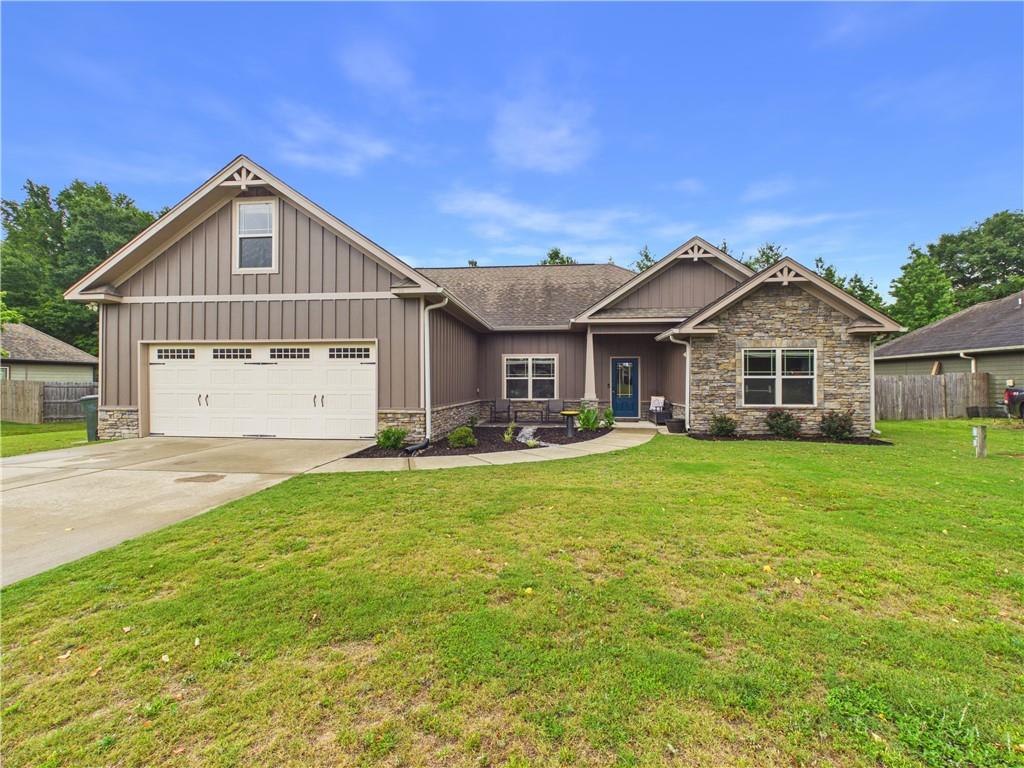
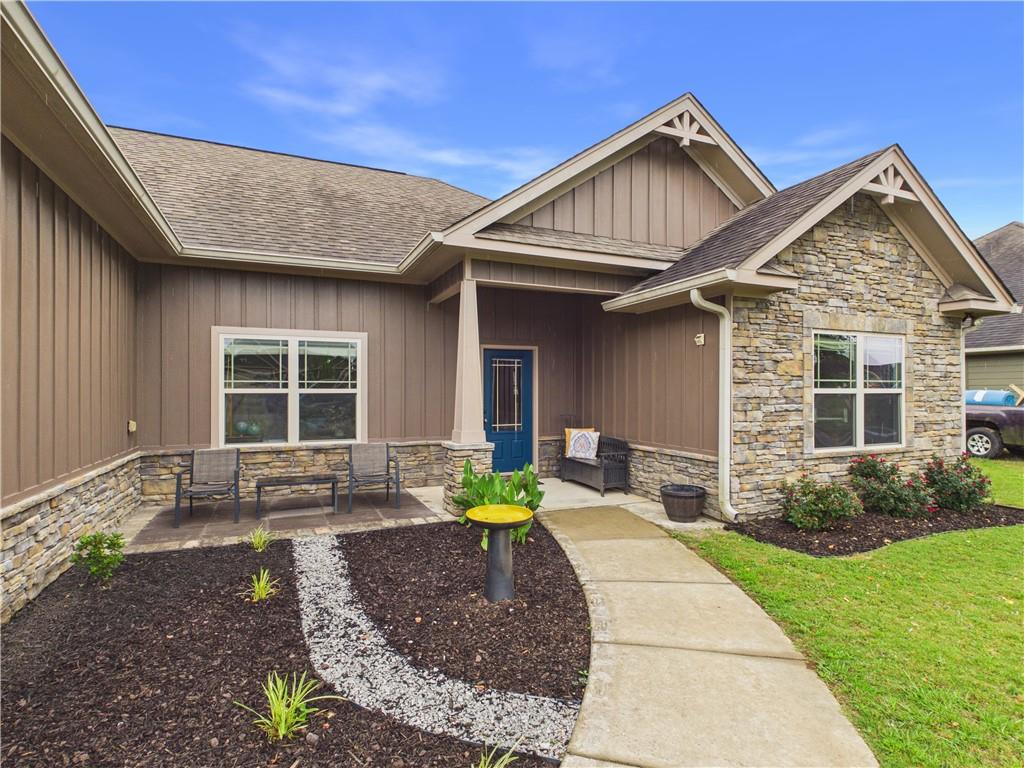
Welcome to all the space you have been looking for at 38 Winterhawk Drive! Offering approximately 3,105 square feet, this spacious 5 bedroom, 3 bath home combines a functional layout with flexible living areas perfect for today’s lifestyle. The main level features a desirable split bedroom floor plan with a generously sized primary suite tucked away for privacy. The primary bath includes double vanities, a separate soaking tub and shower, and an oversized walk-in closet with plenty of storage space. The heart of the home is the open greatroom and kitchen area designed for gathering and entertaining. The greatroom features a corner electric fireplace and flows seamlessly into the kitchen where you’ll find a massive granite bar, breakfast area, and a convenient pass-through window that keeps the space feeling open and connected. A separate dining room with soaring ceilings adds an elegant touch and offers the perfect setting for holidays and special occasions. Upstairs offers incredible flexibility with a large bedroom, full bath, oversized hall storage closet, and a huge bonus room above the garage that would make an outstanding office, media room, playroom, or additional living space. Step outside to enjoy the screened rear porch overlooking a privacy fenced backyard complete with a well-built outbuilding ideal for storage, hobbies, or workshop space. If you have been searching for a home with room to spread out, multiple living options, and a great layout in the growing Fort Mitchell area, 38 Winterhawk Drive deserves a look.
$2,461/mo
Est. mortgage payment based on a $369,900 home price.
All estimates are provided by Luxury Presence for informational purposes only. Actual amounts may vary.
Additional information
- MLS® ID
- E104971
Interior Features
- Bedrooms
- 5
- Bathrooms
- 3
- Fireplace
- Yes
- Cooling
- Yes
- Heating
- Yes
- Basement
- No
Exterior Features
- Lot Size
- 0.37 Acres
Other Property Details
- Taxes
- $1,214
- Tax Frequency
- Annually
- Garage
- Yes
- View
- Yes
Courtesy of 1 Percent Lists Southern State
2026 East Alabama Board of Realtors. Listing information provided in part by the East Alabama Board of Realtors for personal, non-commercial use by viewers of this site and may not be reproduced or redistributed. All information is deemed reliable but not guaranteed. Copyright ©
Information last updated on 9/23/2026
2026 East Alabama Board of Realtors. All rights reserved.