


3 Beds
3 Baths
1,729 sqft
$335,900
6 Liberty Place, Fort Mitchell AL, 36856
Price per sqft$194.27
Built in2026
Property size1,729 sqft
Property typeResidential
Overview
Active
Listed Feb 26, 2026
Updated 2 weeks ago
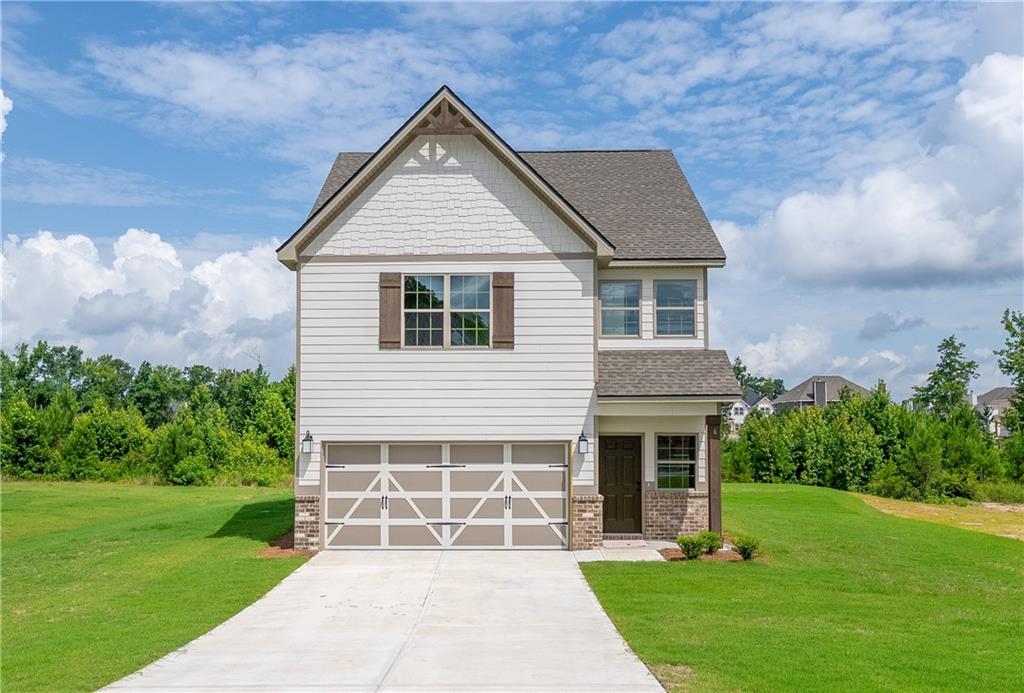
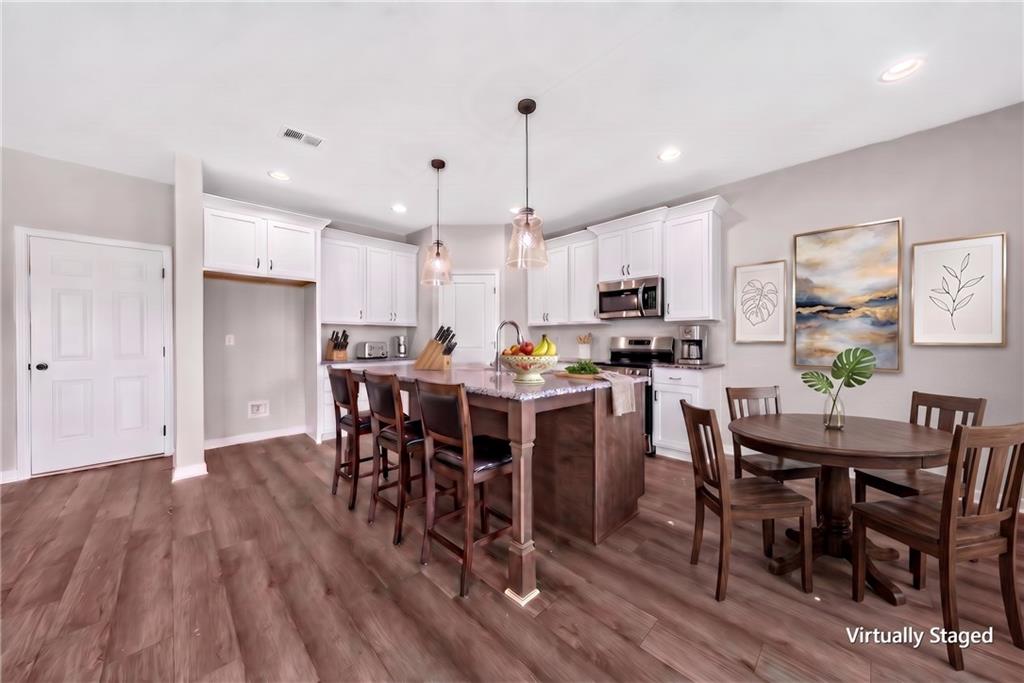
HEARTLAND HAVENS – EASY LIVING, THOUGHTFULLY DESIGNED. Welcome to the Hunter A Floorplan, offering 1,729 sq. ft., 3 bedrooms, and 2.5 baths designed for comfort, connection, and everyday ease. An inviting foyer opens to a bright Great Room with a cozy wood-burning fireplace, creating the perfect place to relax or gather. The open layout flows effortlessly into the kitchen and dining area, where granite countertops, stylish cabinetry, stainless steel appliances, tiled backsplash, and a large center island make cooking, entertaining, and daily life feel seamless. Upstairs, the private Owner’s Suite features tray ceilings, abundant natural light, a spacious walk-in closet, and a spa-like bath with a garden tub, a separate shower, and an extended vanity. Two additional bedrooms, a full hall bath, and convenient upstairs laundry make daily routines simple and efficient. Luxury flooring enhances the main living areas with both style and durability. Step outside to the Signature Gameday Patio with its own wood-burning fireplace, TV connection, and outdoor speakers, perfect for quiet mornings, relaxed evenings, or hosting friends. Located just minutes from Fort Benning, Columbus, and Phenix City, Heartland Havens offers the convenience you need and the lifestyle you’ve been waiting for. Comfortable. Attainable. Ready for your next move.
$2,235/mo
Est. mortgage payment based on a $335,900 home price.
All estimates are provided by Luxury Presence for informational purposes only. Actual amounts may vary.
Additional information
- MLS® ID
- E103157
Interior Features
- Bedrooms
- 3
- Bathrooms
- 3
- Fireplace
- Yes
- Cooling
- Yes
- Heating
- Yes
- Basement
- No
Exterior Features
- Lot Size
- 0.5 Acres
Other Property Details
- Association Fee Frequency
- Yearly
- Secondary Association Fee
- Not Listed
- Garage
- Yes
- View
- Yes
- New Construction
- Yes
Also listed on CBR
Courtesy of Hughston Homes Marketing
2026 East Alabama Board of Realtors. Listing information provided in part by the East Alabama Board of Realtors for personal, non-commercial use by viewers of this site and may not be reproduced or redistributed. All information is deemed reliable but not guaranteed. Copyright ©
Information last updated on 9/3/2026
2026 East Alabama Board of Realtors. All rights reserved.